This project was an absolute thrill to work on. The Design team was phenomenal and after some initial design suggestions, the VP of Design let me have free rein on the concept and materials. The overall budget was $30k and to date we have come in way under budget.
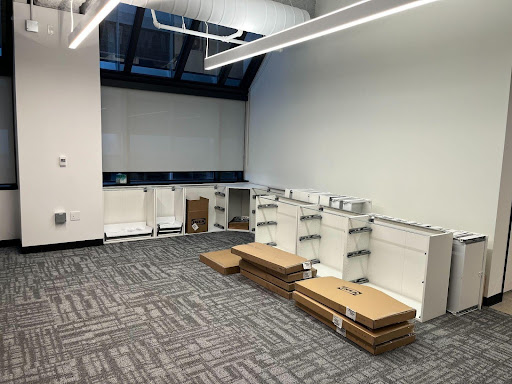
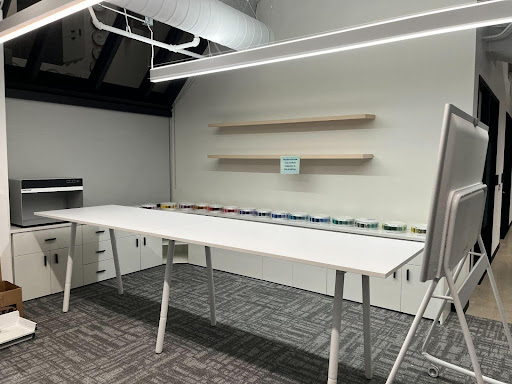
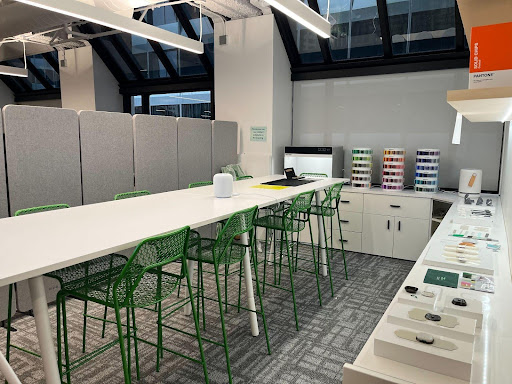
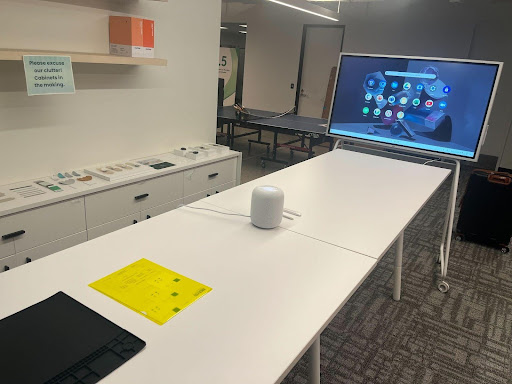
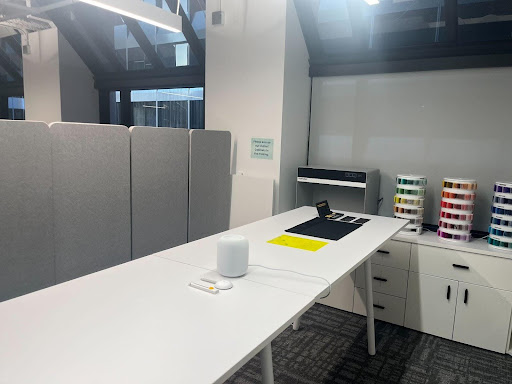
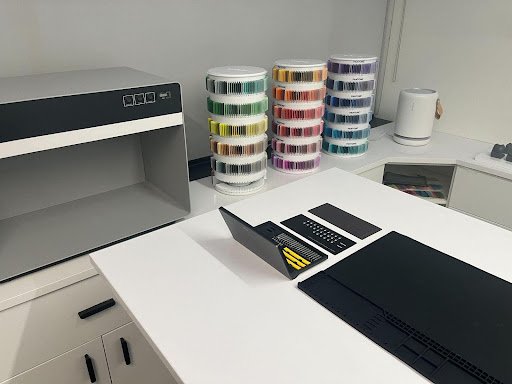
The original space was being used as an informal meeting area for teams to gather, eat lunch, have impromptu team meetings and also a space to just chill. We are repurposing the space to create a proper Design Studio for the Design team to house prototypes, host team meetings and have a space to store materials.

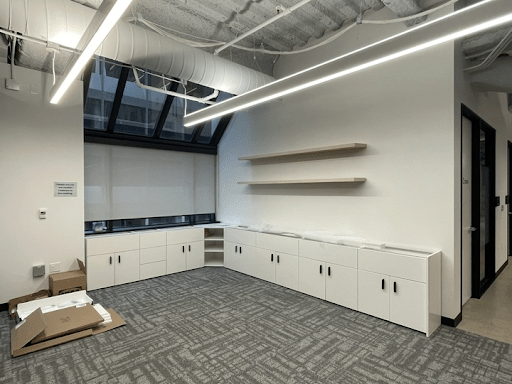
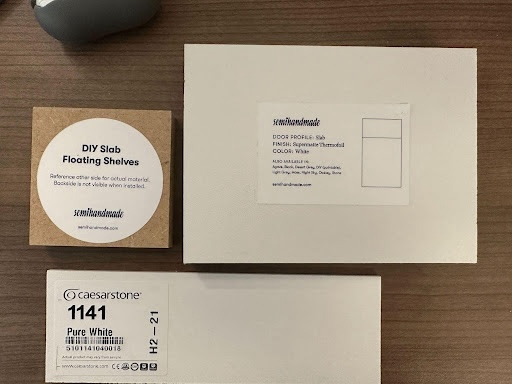
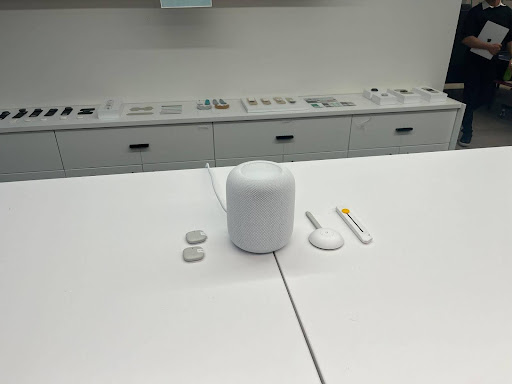
For the design process, I had never worked with Semihandmade and after several conversations with their sales manager, I simply love this company and the process. We opted to purchase IKEA SEKTION cabinets and customize with Supermatte Slab doors, panels and toe kicks. For the countertops we specified 3cm Pure White Caesarstone and for the drawer pulls I chose 4.5″ Bowman Drawer Pull by Rejuvenation in Oil Rubbed Bronze. In addition, we need to showcase samples against the freshly painted white wall so I opted for DIY finish floating shelves (92″ x 12″) and will leave them unfinished for now.
The project was a joy to work on. Who doesn’t love a good color design studio? Enjoy the “before and after photos”. Please feel free to reach out with any questions or comments and let me know if you need a referral to a great installer in the SF area. Thank you for stopping by!
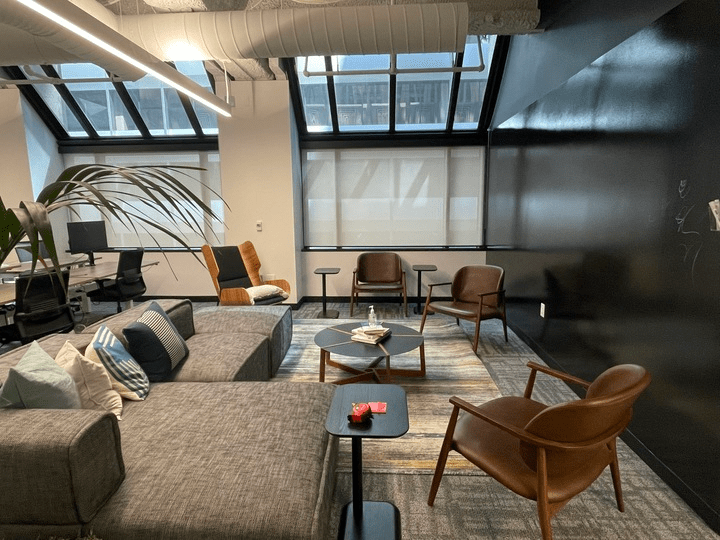
Before photo – a lot of natural light and overall casual seating area for catch all meetings. (North facing)
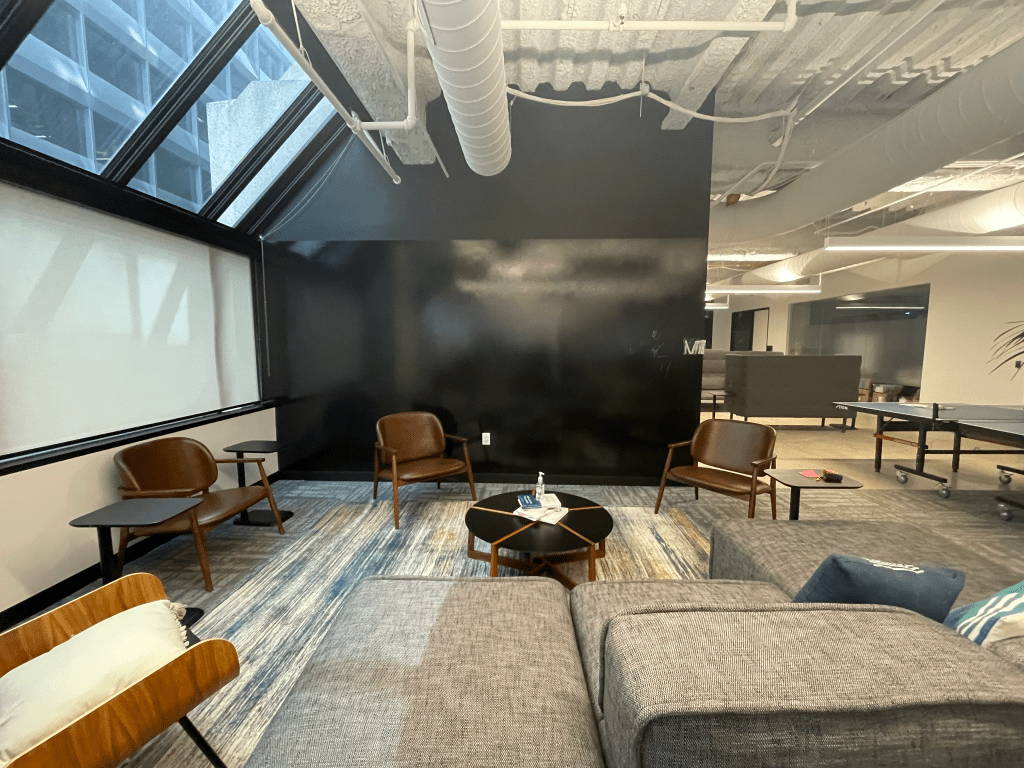
Before photo – black wall with seating for casual team meetings. (East facing)
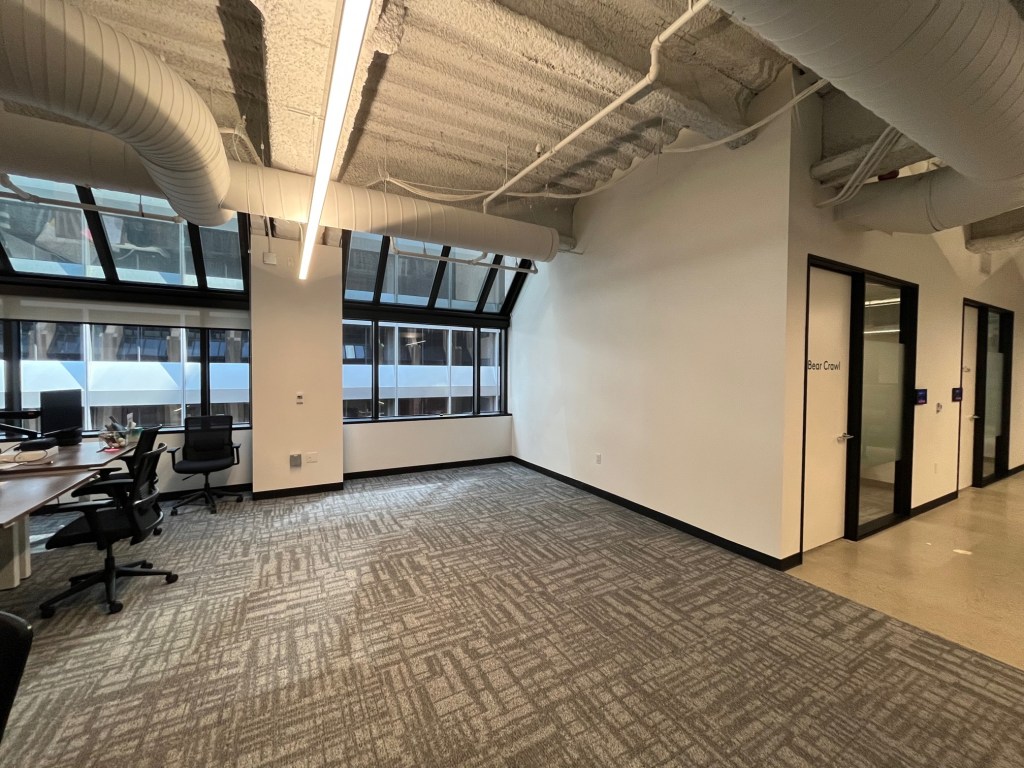
After painting – all furniture was removed and the East wall was painted White to maximize the natural light.
Final cabinet layout with shelves – specified IKEA SEKTION cabinets and parts.
Original CAD Interior Elevation (windows)
Original CAD Interior Elevation (wall)