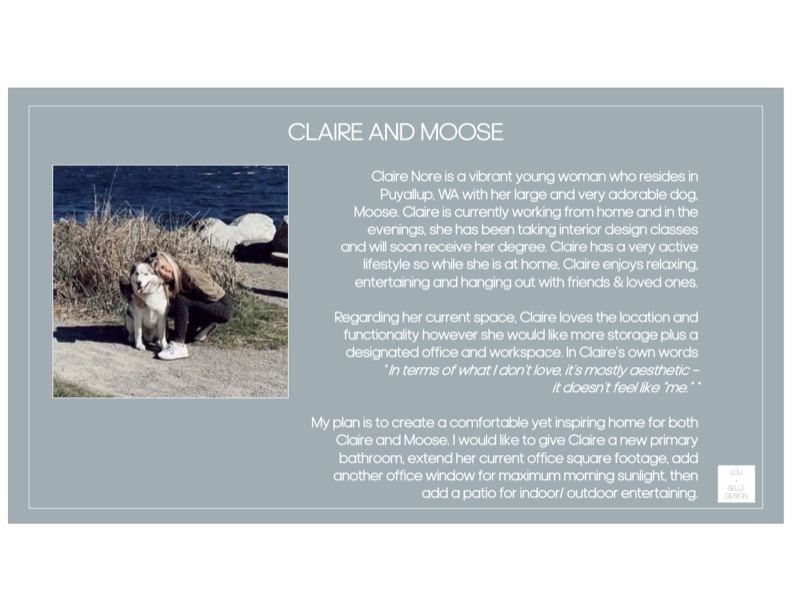
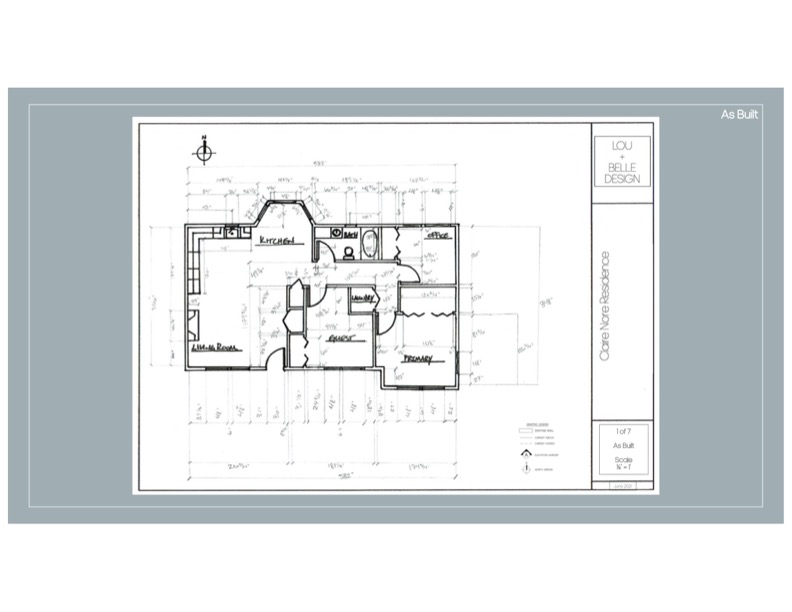
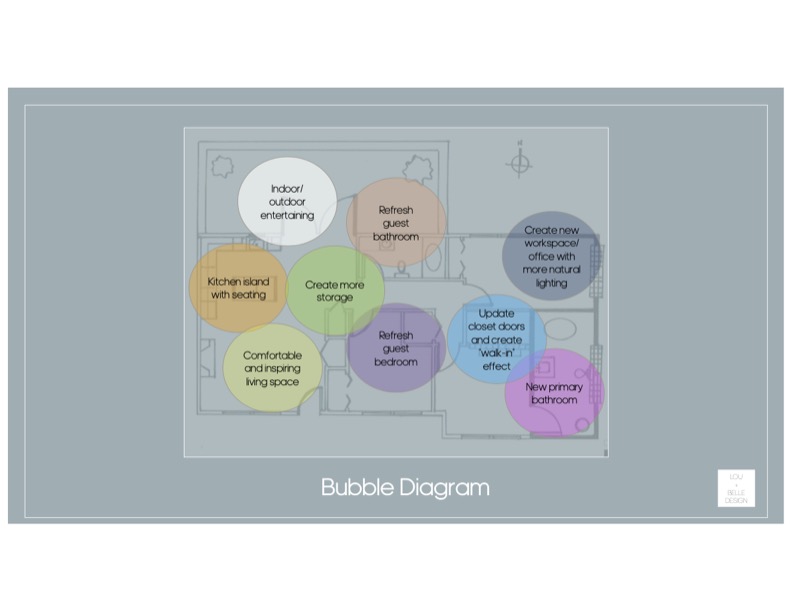
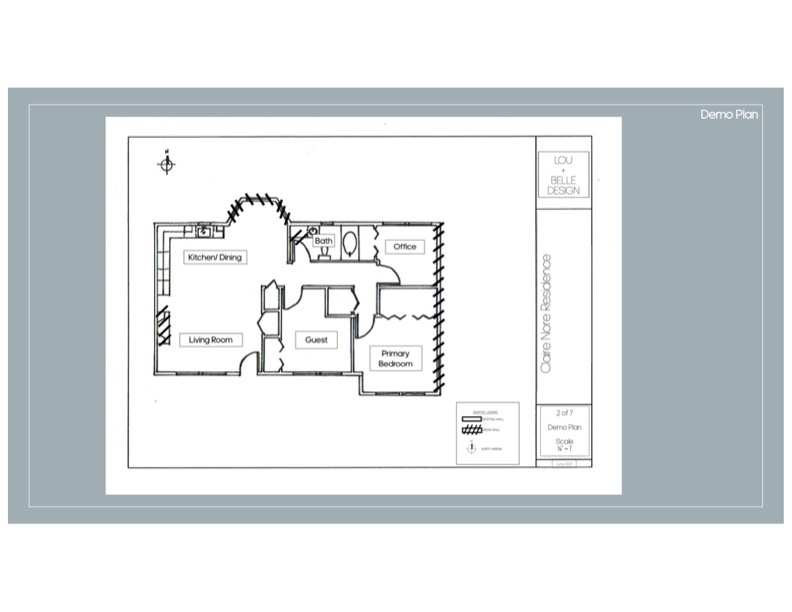
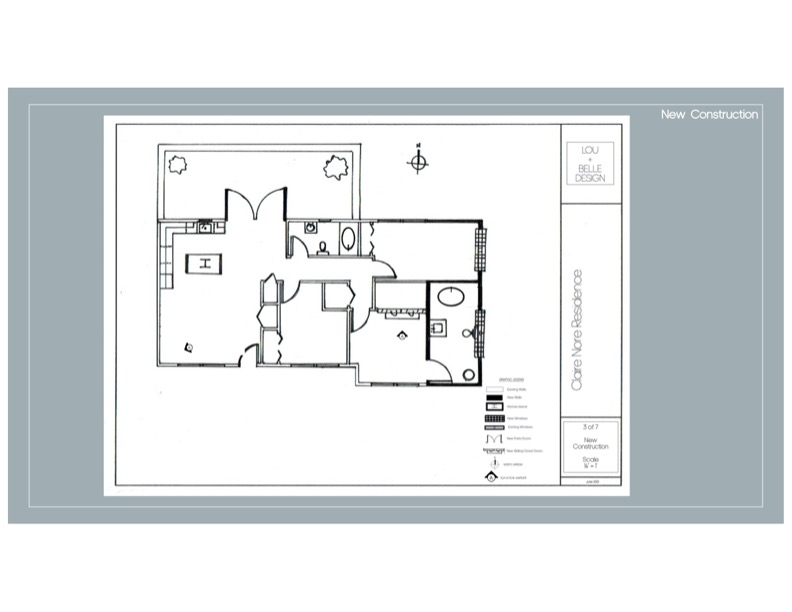
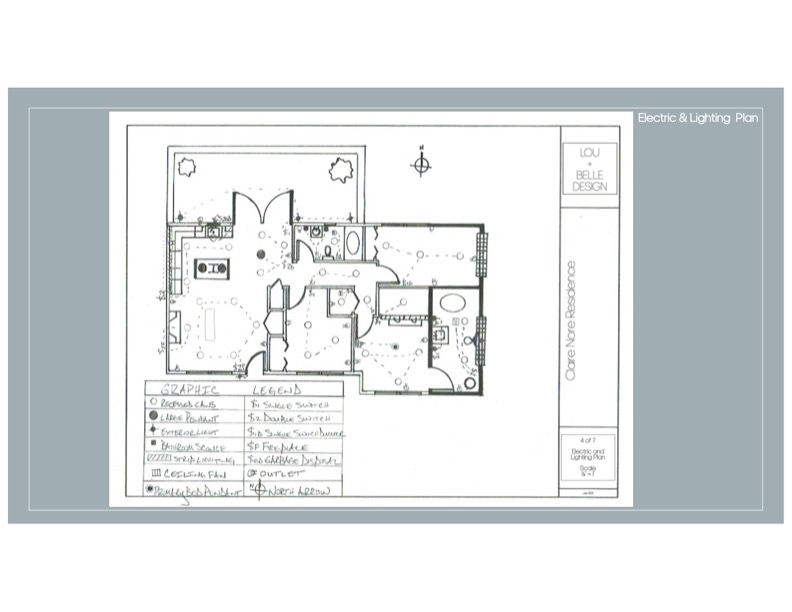
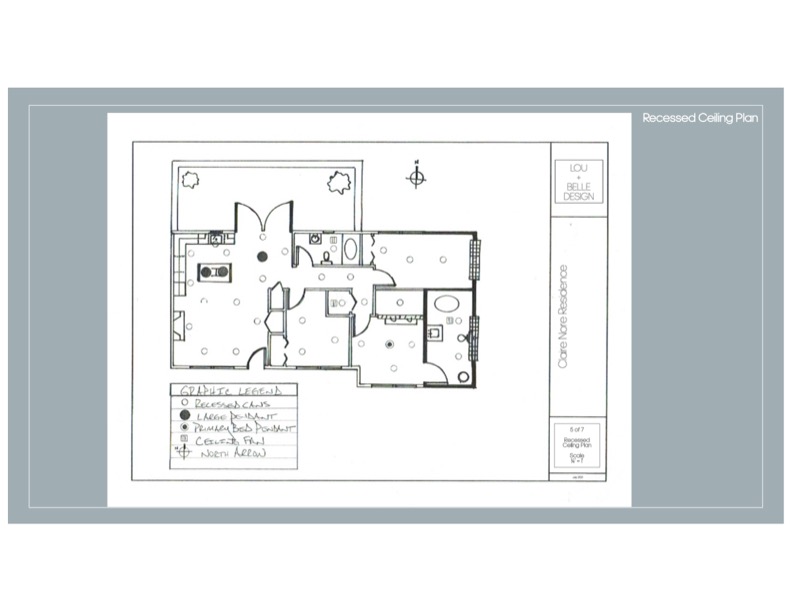
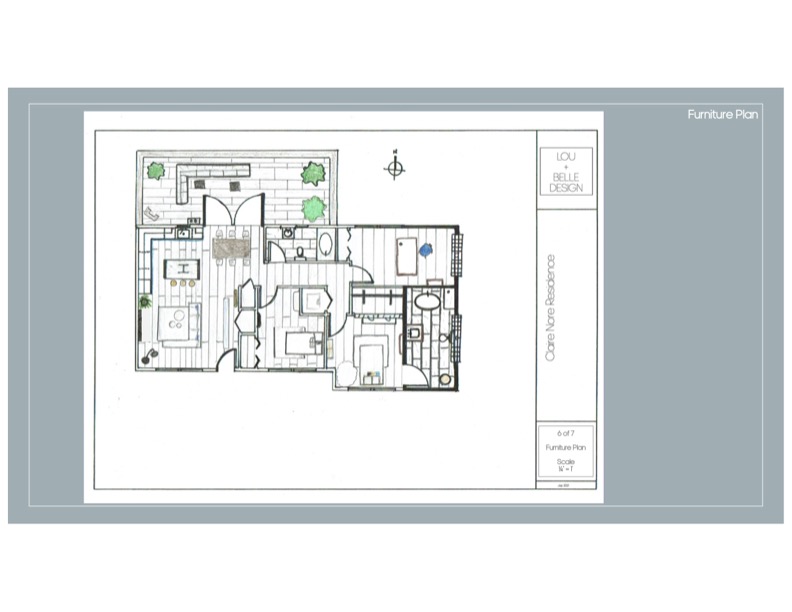
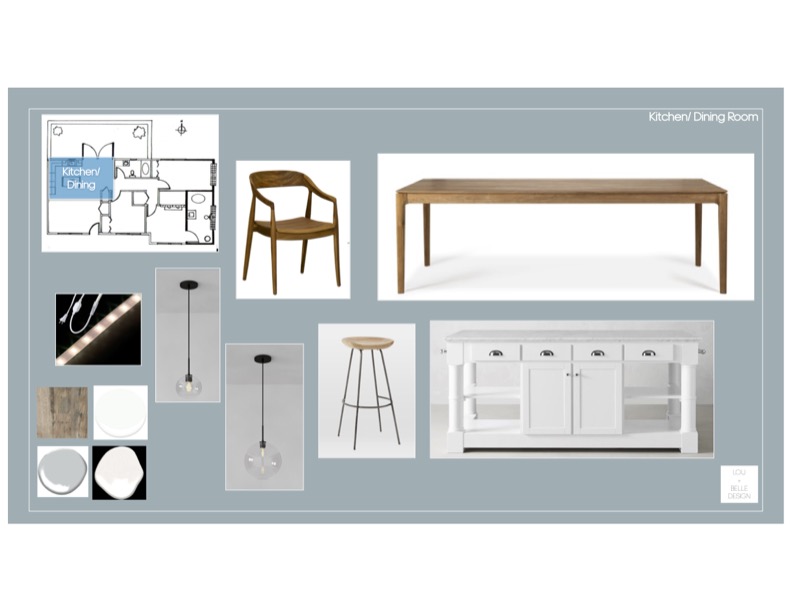
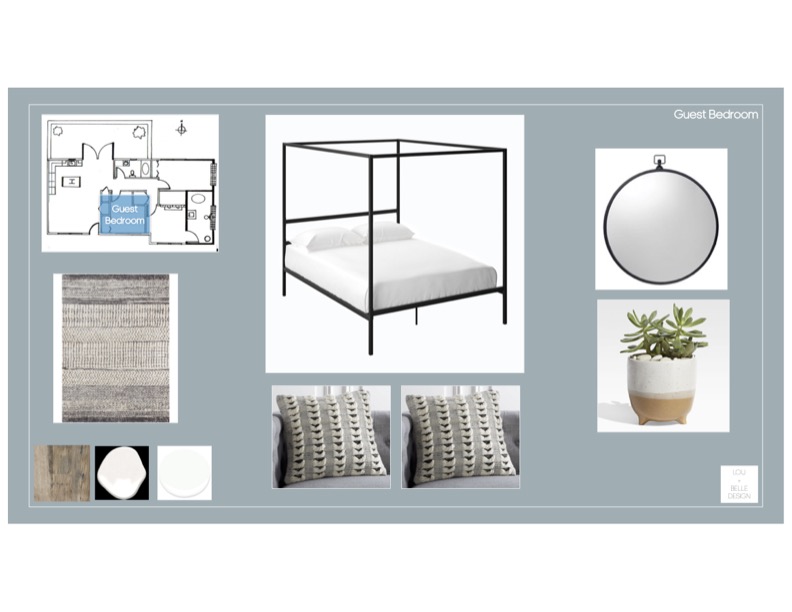
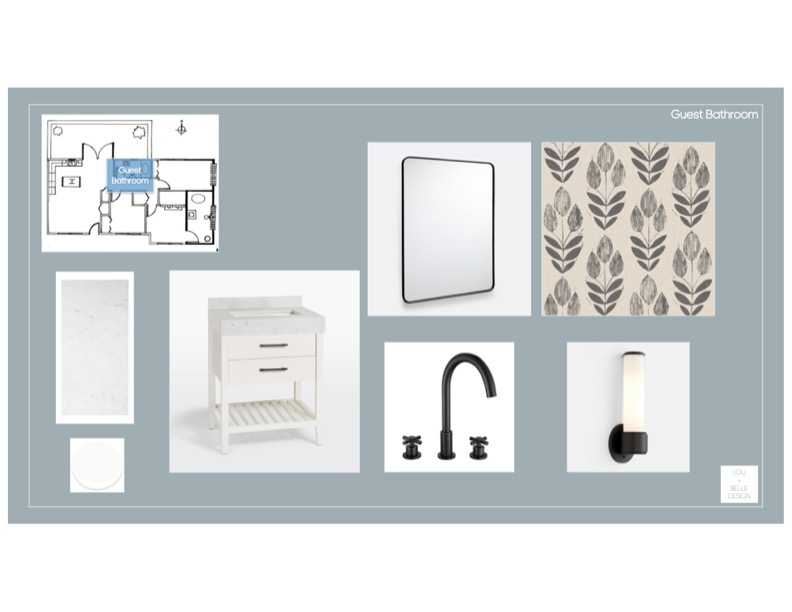
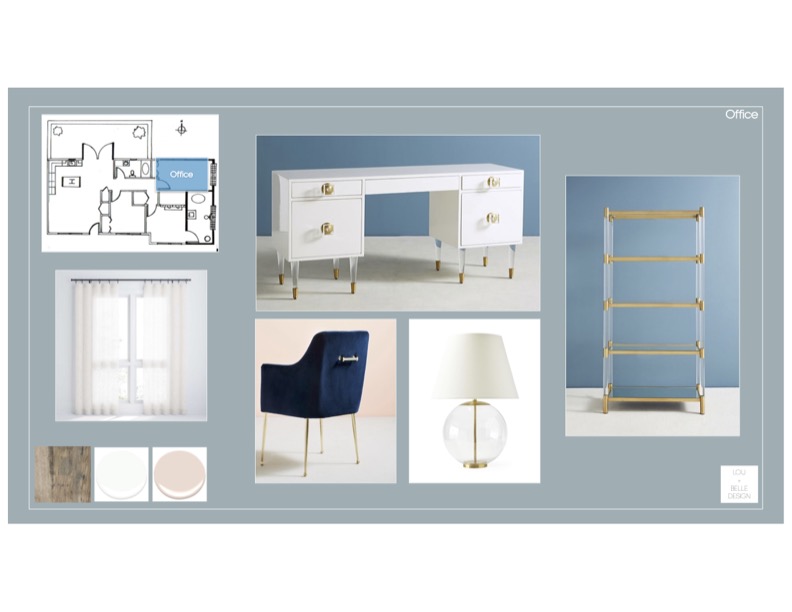
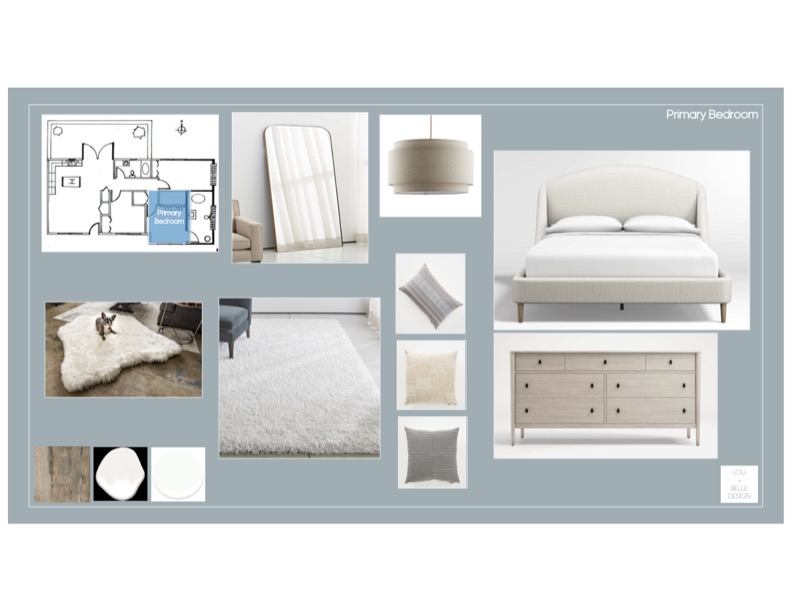
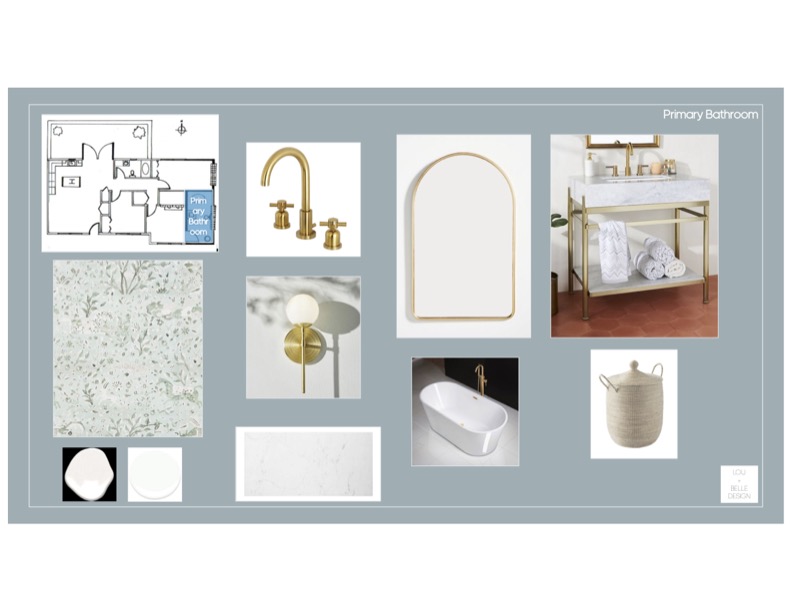
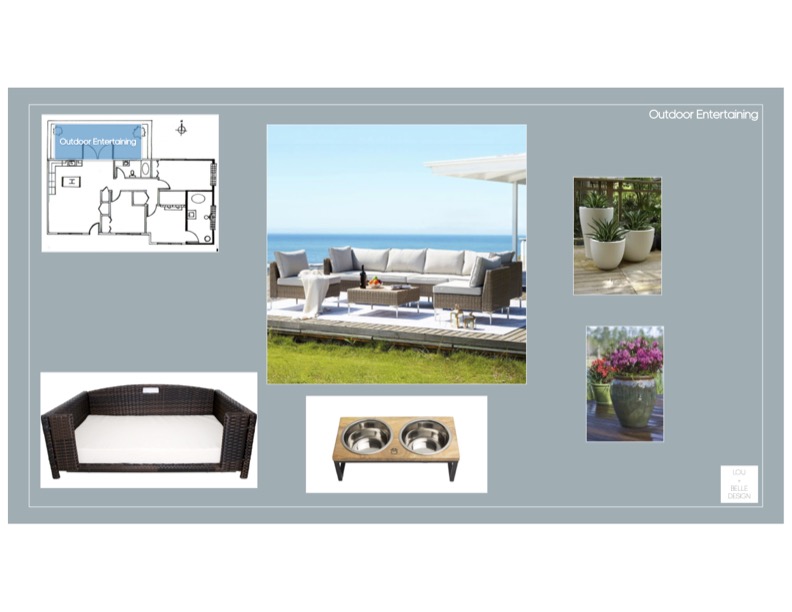
This project was part of my Heritage School Fundamentals Class final. I met with the client – who was a student like myself! – and we came up with a plan to make her space feel more “like her” which involved designing a new primary bathroom, extending current office square footage and adding office window for maximum morning sunlight and upgrading her patio for indoor/ outdoor entertaining.
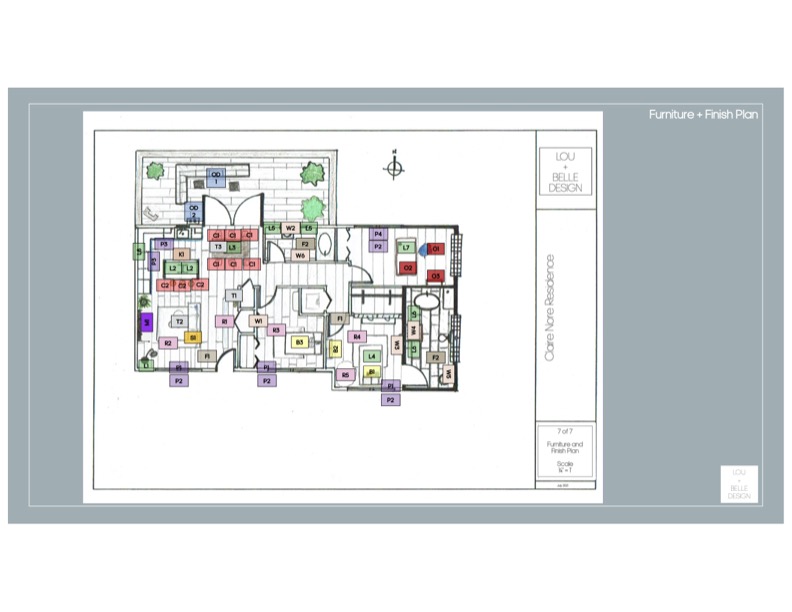
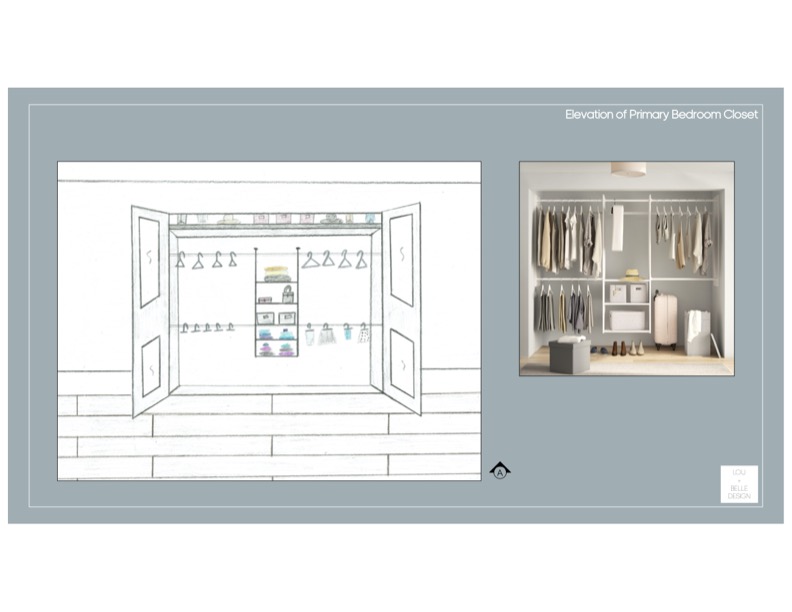
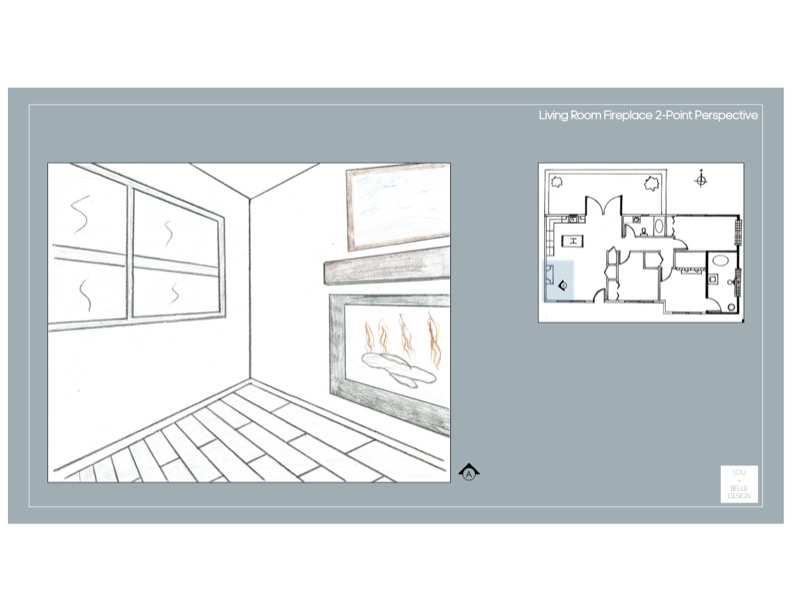
Fun fact! I was not enrolled in AutoCAD and hand rendered every drawing, no AutoCAD was used in the making of these drawings. I will be honest that it was a painstaking process however it made me appreciate the craft so much more and now I never leave home without my T square. (kidding of course but…)
 WENDY AIELLO INTERIORS